

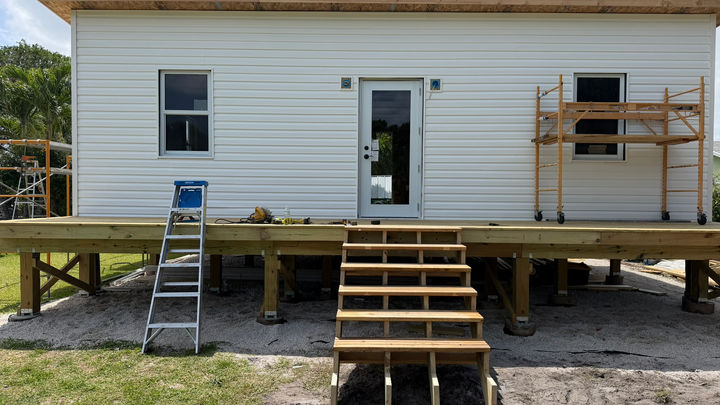
Walker ADU
Palm Beach Gardens, FL · SIPs on ground screws

SIPs construction on ground screw foundations — off-grid ready, rated for 180+ mph winds, and delivered across all 50 U.S. states and territories and 20+ countries.

Disaster recovery, workforce and military housing, delivered under federal, state and housing-authority procurement.
Procurement details →
Homes, clinics and regional hub outposts, built with local crews who keep the skills after we leave.
Partner with us →
Affordable for-sale and rental housing, ADUs and mixed-use, on a faster schedule than stick-built.
See the process →
Our U.S. program delivers affordable homes through public-private partnerships, combining federal, state and municipal housing funds with the JLFS building system.
Our international program brings safe, sustainable housing to communities recovering from disaster and to regions conventional construction can’t reach, working with governments, NGOs and development banks.
Palm Beach Gardens, FL · SIPs on ground screws

Single-family home with detached garageRendering

Two-bed, one-bath raised home with decks · exterior options, interiors and floor planRendering
We design and deliver multifamily and mixed-use housing for developers, housing authorities and redevelopment agencies, from garden-style apartments to courtyard communities.
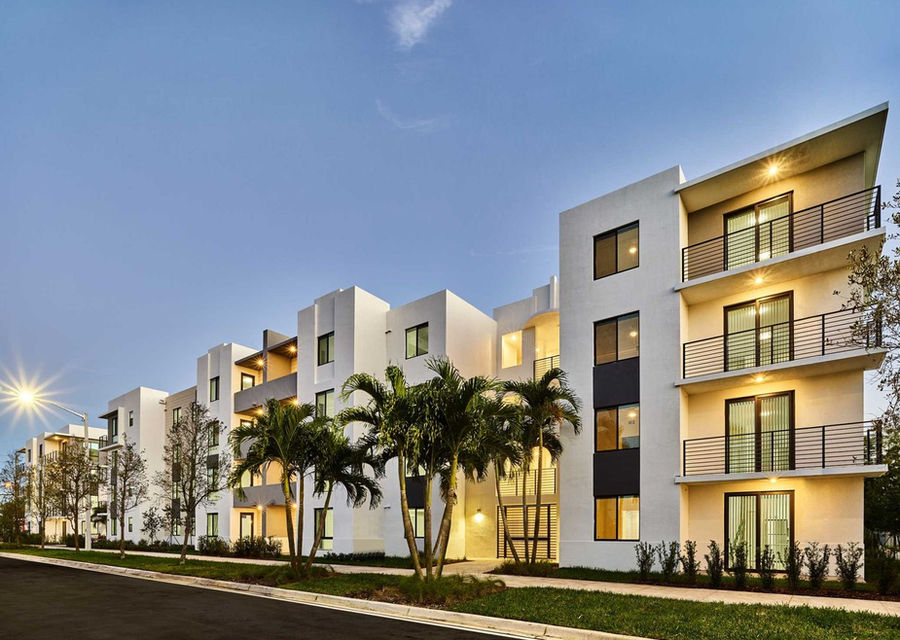


Reference images show the building types we design for. They are not JLFS projects.
Discuss a multifamily projectIn September 2026, James Filbey spoke on the panel “Building the New Infrastructure for Global Health” at the Global Health Futures Forum during UNGA week, alongside Stephen Keppel, President of PVBLIC Foundation (moderator); Stefan Kulik, COO of Helfie AI; and Sanskriti “Sans” Thakur, Chairman & CEO of Tower Capital.


Photos: David Nicholas Photography / PVBLIC
Structural insulated panels — two OSB skins bonded to an EPS core — go up fast and seal tight. Ground screws replace the concrete slab, so we build on almost any terrain with no excavation.


 & Sons
The name carries the mission: build something that lasts, for generations. A family-led team with a licensed architect and engineer of record behind every project.
 James L. FilbeyFounder & CEO
James L. Filbey is the Founder & CEO of J.L. Filbey & Sons Capital Partners, a Florida-based construction and development firm. JLFS builds disaster-resilient, off-grid affordable housing using structural insulated panel (SIPs) technology, deployable in as little as 45 days, engineered for 180+ mph winds, and designed to serve communities that conventional construction cannot reach. The firm holds DoD clearance, UN contractor status, and Inter-American Development Bank approval, with active projects across the United States and in more than 20 countries. The company's name carries its mission: building something that lasts, for generations.
 Laurae J. WestwoodExecutive Vice President
Laurae Westwood serves as Executive Vice President of J.L. Filbey & Sons Capital Partners, where she oversees international logistics and leads the operational teams that keep project deployments moving across the United States and more than 20 countries. A master team builder and one of the architects of the JLFS brand, Laurae has been instrumental in shaping the company's identity, culture, and growth from the ground up, bringing both strategic vision and hands-on leadership to every stage of the organization's development.
 Patricia CullerExecutive Director
Patricia Culler serves as Executive Director of J.L. Filbey & Sons Capital Partners, where she manages the full operational backbone of JLFS projects. From coordinating crew deployments and client relationships to overseeing material delivery across a global supply network, Patricia keeps every moving part aligned and on schedule. Her ability to manage complexity across multiple active projects simultaneously makes her an indispensable force behind JLFS's rapid growth and a trusted point of contact for clients and partners around the world.
 Kaylen J. FilbeyProject Liaison Manager
Kaylen J. Filbey serves as Project Liaison Manager at J.L. Filbey & Sons Capital Partners, coordinating between field crews, clients, and the JLFS leadership team across active project deployments. A fully qualified plumbing and gas engineer with extensive on-site experience, Kaylen brings hands-on technical credibility to his role, understanding what it takes to deliver a build not just on paper, but on the ground. He represents the next generation of JLFS leadership and the continued legacy the company was built to create.
 Andy RoehlArchitect of Record
Andy Roehl is a licensed architect with more than 22 years of experience and the founder of Moonlight Architecture. Moonlight Architecture focuses on solutions that are high-performing, durable, and energy-efficient, properties that genuinely improve the way people live, for years to come. Andy serves as Architect of Record on JLFS project developments, bringing that same commitment to every community the company builds for.
Hover over or tap a photo to read their bio.

The global demand for affordable housing continues to escalate, driven by rapid urbanization, population growth, and economic disparities. Addressing this challenge requires innovative strategies that combine sustainability, speed, and cost-efficiency. As someone deeply involved in the development of rapid-build and sustainable housing, I have observed that the integration of modern technology, modular construction, and community-centric planning can revolutionize how affordable housing is...
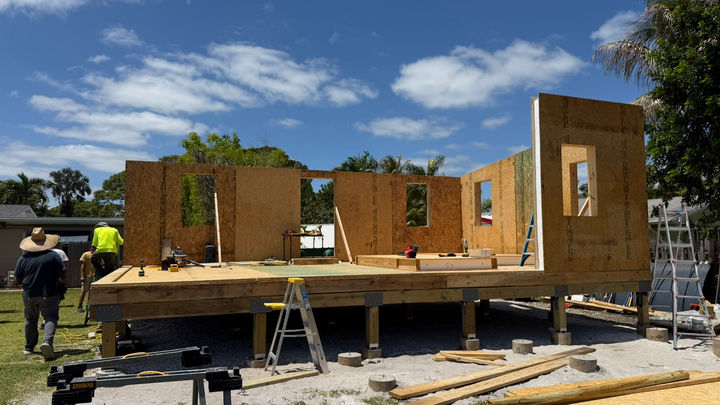
No single building system is right for every site. A flood plain, a hurricane coast, a wildfire zone and a tight urban infill lot each ask for something different, so we bring more than one answer. SIPs remain the core of what we do. They are also not the answer to everything, and a builder who tells you otherwise is selling a product, not solving your problem. Our core: SIPs on ground screwsOur standard home is built from structural insulated panels on a ground screw foundation. There is no...
No wall panel makes a home fireproof. What decides whether a house is still standing after a wildfire is mostly the detailing: the roof, the vents, the siding and the gaps between them. That is the conclusion our Engineer of Record, Joe Pasma, PE, reaches in his article How SIPs Perform in Wildfire Zones. Joe has spent more than 40 years designing, testing and investigating structural insulated panels (SIPs). It matches what our architect sees on California wildfire projects, and it shapes...
Share a few details and we'll come back with next steps and a budget range.